Hanging kitchen cabinets on a concrete or block wall
A kitchen wall is one of the busiest walls in a home. It carries heavy cabinets, and behind them run the cables for the worktop sockets, the hood and the lights, and often water and gas.
Before you drill for kitchen wall cabinets
Stop and call a competent fitter if
- the bit hits steel or the dust turns wet
- a cabinet hangs alone, with no neighbours to join it to
- the wall is shared and the work might affect its structural strength
The short version of this page. The details and sources follow below.
From Hanging kitchen cabinets on a concrete or block wall: drillclear.com/guides/hang-kitchen-cabinets-on-concrete-wall, where every step has its sources.
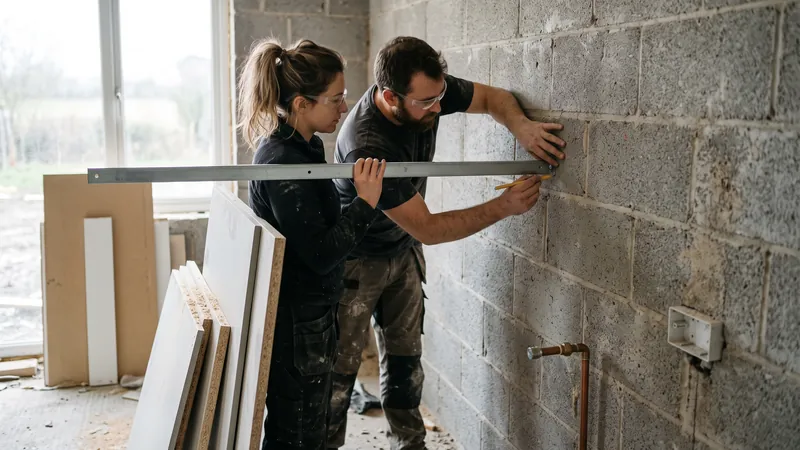
Can you hang kitchen cabinets on a concrete wall?
Yes, concrete and solid block are good walls for wall cabinets. The wall fixing is left to you. DIY Kitchens says its wall units come with adjustable hanging brackets, but the wall fixings for the plates are not included1. Wren does not provide wall screws either, because they depend on your wall material and construction, and says installation should be done by a competent person only2.
Rails, hangers and plates
Most wall cabinets hang either on one long rail or on hangers that hook onto small wall plates. A rail puts all its holes on one level line. A hanger sits inside each top corner of the cabinet, usually with one plate per corner and a few fixing holes in each.
The hanger is rarely the weak link. Camar says its 807 hanger was tested at TÜV LGA to EN 14749, EN 14688 and ISO 7170, and has a declared load capacity of 120 kg, stamped on each piece3. That rating is for the hardware. What holds the cabinet up is the plug or anchor you choose.
Which fixings for concrete and block?
Use a fixing whose maker lists your wall material and the job. fischer particularly recommends its SXR frame fixing with hook for wall cabinets. Its base materials include concrete of strength class C12/15 or better, aerated concrete and hollow blocks of lightweight concrete, and as a push-through fixing it goes in through the hole in the rail or plate4.
On a solid wall, a DIY Kitchens staff reply suggests 5 x 50 mm screws, and 5 x 70 mm where plasterboard on dabs sits in front of the wall1. On a dot and dab wall, fischer's DDF bridges the gap to the wall behind, and fischer names wall cabinets as a use. It needs a 10 mm hole at least 110 mm deep, and allows at most 45 mm from the face of the board to the wall5.
How to hang kitchen cabinets on a concrete block wall
Fix into the solid face of the block, and pick a fixing rated for hollow block if the blocks have cores. A rail's row of slots lets you choose holes that land on solid block. Peerless, a TV bracket maker, says to fix block walls generally at least 1 inch (25 mm) from the side of the block, to stay out of the mortar joints, and to use a standard drill on a slow setting rather than a hammer drill, so the back of the hole does not break out into a void or cavity6.
How much weight does a wall cabinet put on the wall?
More than the empty box. A cabinet hangs in front of the wall, so the top fixings are pulled outwards while the whole load pushes down. Plates and crockery are dense, and people lean on open doors. None of the fitting guides we read gives one figure for a loaded cabinet, so work it out for your own cabinets and check the fixing maker's load table for your wall material, not the box label.
Follow the fixing maker's spacing and edge distances, and join neighbouring cabinets the way the kitchen maker shows. DIY Kitchens notes that a single unit with no neighbours needs an extra way of securing it, decided on site1.
Where do pipes and cables run in a kitchen wall?
Many run through the band where wall cabinets go, though they can be elsewhere too. Worktop sockets sit just above the counter, and their cables can run up, down or across. In the UK, a cable buried less than 50 mm deep without the mechanical protection the rules describe must run in a prescribed zone: within 150 mm of the top of the wall or a corner, or horizontally or vertically in line with a socket or switch7. So the vertical line above a worktop socket is a cable zone, and where a wall cabinet hangs above that socket, the zone runs straight into the cabinet space.
US kitchens have many worktop outlets. In Jaspector's summary of the 2021 International Residential Code, an outlet is needed for any wall counter space 12 inches or wider, and "no point along the wall line is more than 24 inches, measured horizontally, from a receptacle outlet"8. Every outlet has a cable to it.
Then there is the cooker hood and its switched supply, high on the wall; lights under the cabinets and their feeds; hot and cold pipes at the sink, often with the dishwasher and washing machine supplies; gas and water pipes to any boiler or water heater; and old services left from an earlier layout. The HSE warns that wires can look like pipes and come in a range of colours, and that seeing some wires does not mean there are no others. It also suggests asking to see plans of the electrical installation9: worth doing if the kitchen is new or the building has them. Turn off the kitchen circuits before drilling, and treat every cable as live anyway. Why metal detectors miss plastic water pipes is explained in finding plastic pipes.
Can you put shelves on a concrete wall?
Yes, with the same checks. Loaded shelves can be heavy too, and their brackets often land in the cable zones above worktop sockets. If the wall is shared with a neighbour in England and Wales, the government's party wall booklet says drilling into it to fix plugs and screws for ordinary wall units or shelving may be too minor to need a notice. It adds that "the key point is whether your planned work might have any possible consequences for the structural strength"10.
Is a scanner worth it for one kitchen?
It depends on the wall. A fitter with a good detector on a plain block wall may not need one. A solid concrete wall in a flat, with sockets on both sides and no drawings, is where a look inside helps most. For a one-off, compare renting, hiring or buying.
Eagle XR pairs with your phone and shows rebar, cables, plastic pipes and air voids in color at their depth, with a stated depth in concrete of 40 cm11. Its App Store listing names concrete, drywall and masonry (brick and block) as materials12, and its product page says Eagle Intelligence is trained on concrete and learning more materials11. It scans one line at a time, in one direction, which suits a rail line. If the bit hits steel, read hitting rebar while drilling. Screening Eagle describes Eagle XR as "a first look for everyday work", not a GPR, and says it does not replace an expert11. See the socket and anchor situations in 3D, and where cables and pipes run in walls.
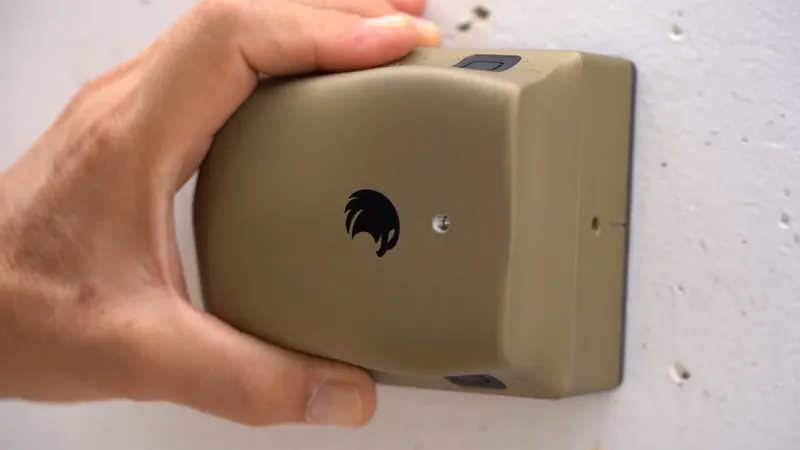
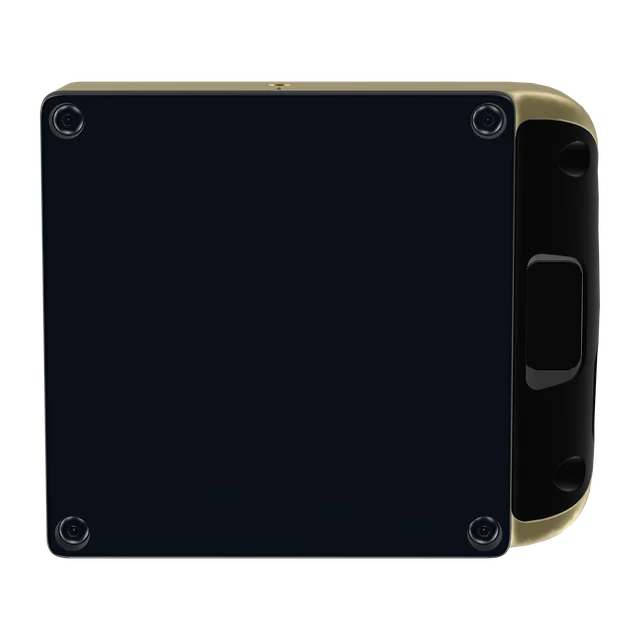
This side goes flat on the surface.
Want to see inside before the next hole?
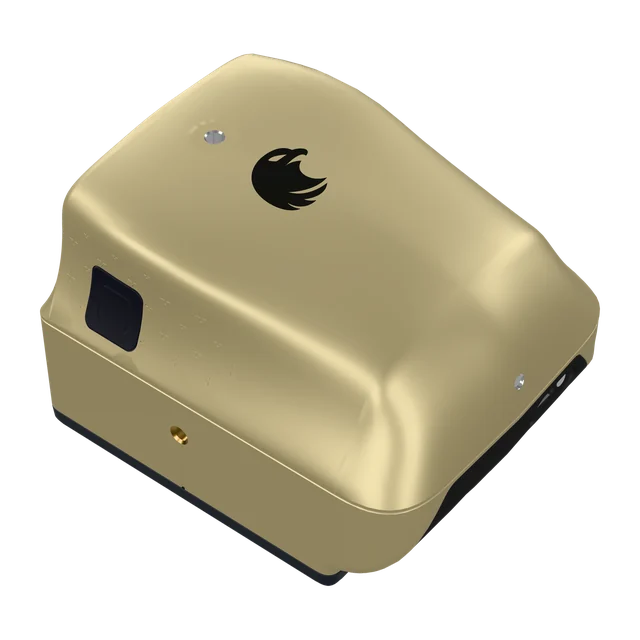
Eagle XR is a pocket concrete scanner that pairs with your phone and shows rebar, cables, plastic pipes and air voids at their depth. Stated depth in concrete: up to 40 cm. CHF 3,950 excluding VAT, import taxes and delivery.
Buy in Solar GoldPartner link: we may earn a commission. You pay Screening Eagle's normal price.
- Sold and shipped by Screening Eagle
- Same price in all four finishes
- Card, Apple Pay or Google Pay
- Express shipping from Switzerland. US orders ship from Pennsylvania
Sources
- DIY Kitchens, Wall unit fitting and adjustments, help article and staff replies, read 17 November 2026, advice.diy-kitchens.com
- Wren Kitchens, Wall / shallow base unit 1000 assembly guide, read 17 November 2026, static.wrenkitchens.com
- Camar, 807 hanging system, load capacity and fixing details, read 17 November 2026, camar.it
- fischer international, Frame fixing SXR with hook, product page, read 17 November 2026, fischer-international.com
- fischer international, Dot and Dab fixing DDF, product page and technical data, read 17 November 2026, fischer-international.com
- Peerless-AV, EWL-OH55F wall mount for Samsung OH55F, installation manual, read 17 November 2026, peerless-av.com
- NICEIC in Professional Electrician, Why contractors need to apply due diligence when installing cables embedded in thin walls or partitions, 14 August 2023, read 17 November 2026, professional-electrician.com
- Jaspector, Kitchen countertop receptacles (IRC 2021 E3901.4.1, paraphrased from the ICC model code), read 17 November 2026, www.jaspector.com
- UK Health and Safety Executive, Work near electricity, read 17 November 2026, www.hse.gov.uk
- UK Government, The Party Wall etc Act 1996: explanatory booklet, published 12 May 2016, read 17 November 2026, www.gov.uk
- Screening Eagle, Eagle XR product page and FAQ, read 17 November 2026, xr.screeningeagle.com
- Apple App Store, Eagle XR listing by Screening Eagle Technologies AG, read 17 November 2026, apps.apple.com